
Property information
- Beds
- 6
- Baths
- 5
- Sq Ft
- 4,551
- Year Built
- 2026
- Property Type
- Single Family
- Acres
- 0.00
- County
- Anoka
- Waterfront
- No
- Waterfront View
- —
- Waterfront Feet
- —
- Water Body
- —
- Parking
- 4
- Basement
- Finished, Walkout
- Price/Sqft
- $205
- Stories
- Two
- HOA Fee
- $0
- Updated
- TODAY
- List Date
- 10/7/2026
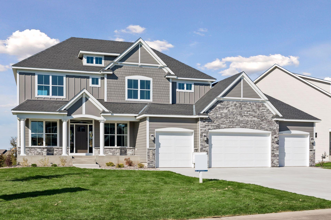
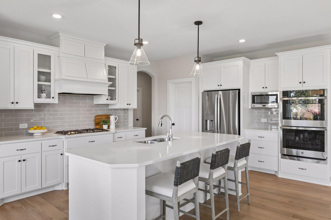
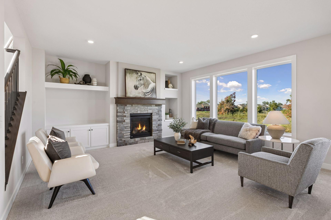
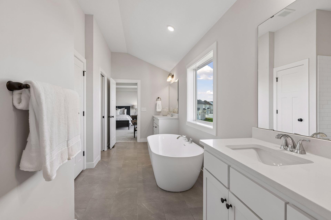
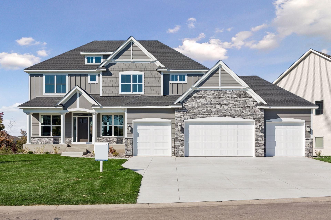
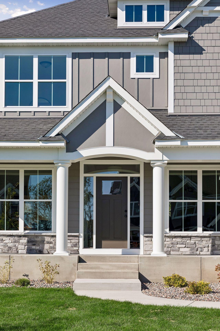
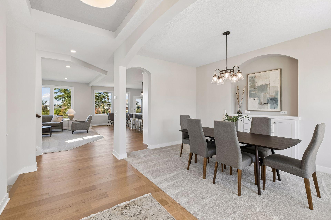
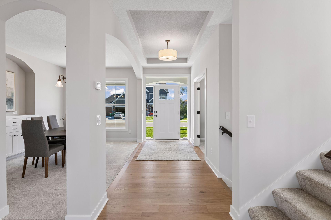
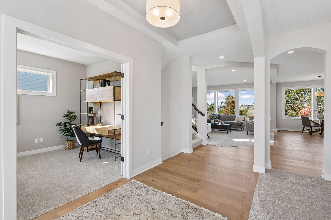
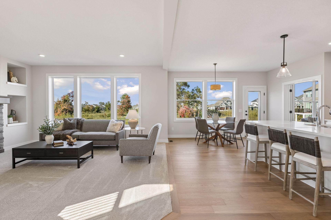
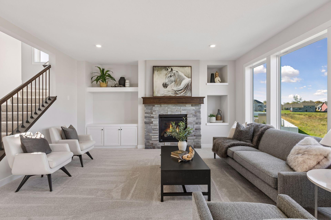
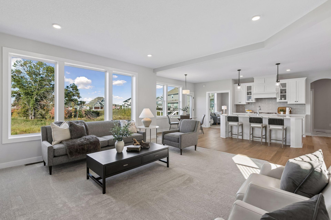
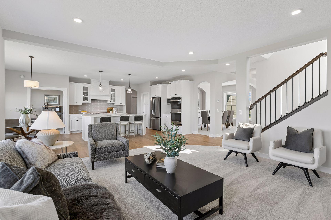
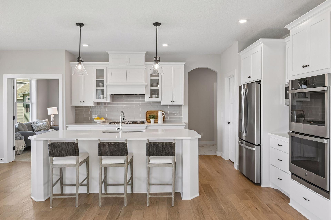
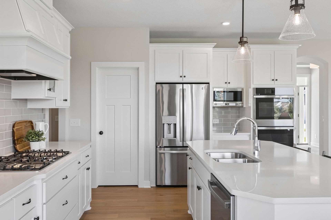
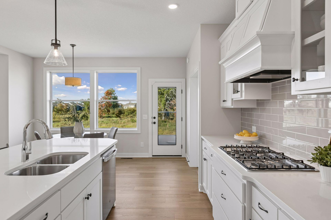
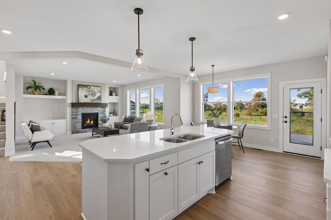
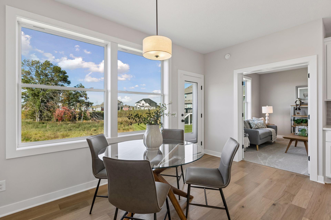
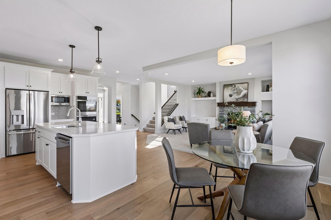
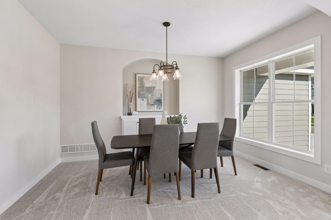
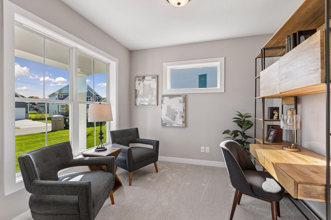
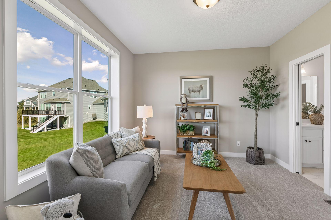
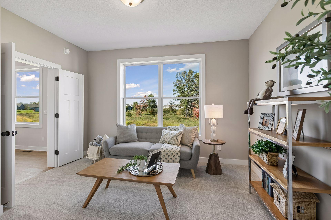
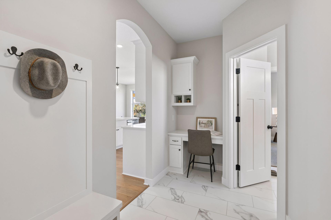
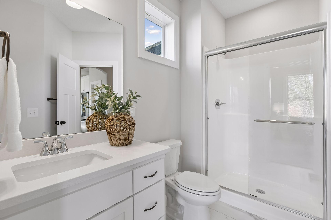
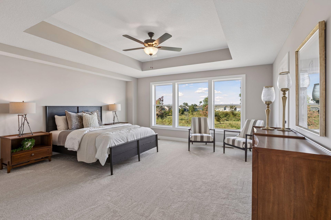
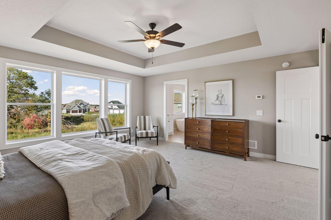
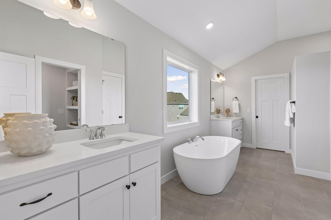
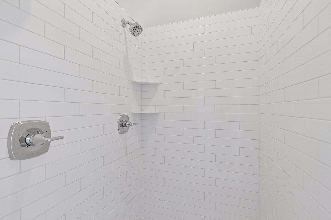
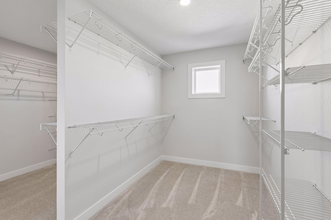
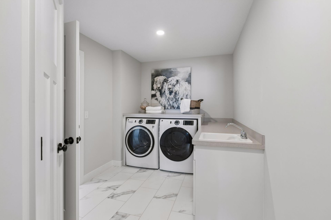
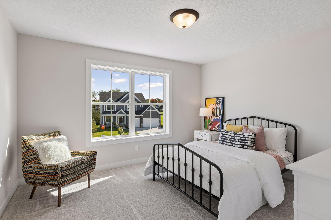
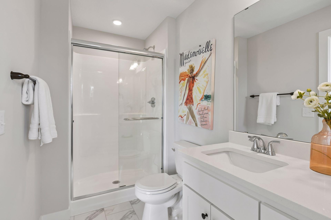
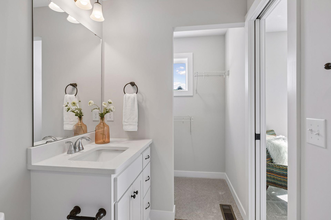
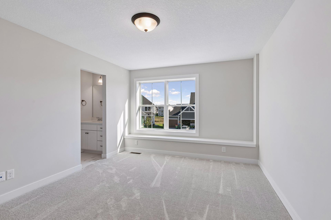
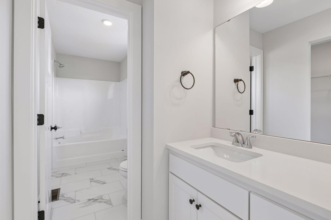
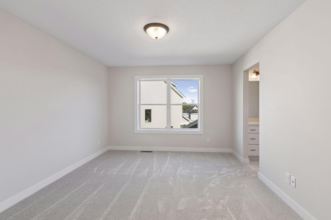
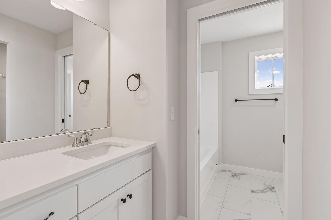
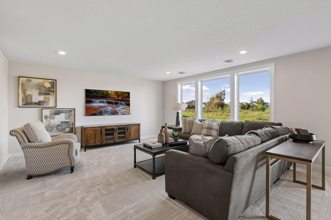
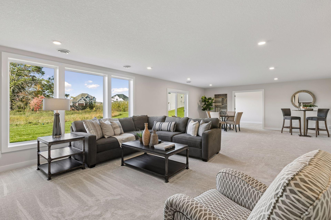
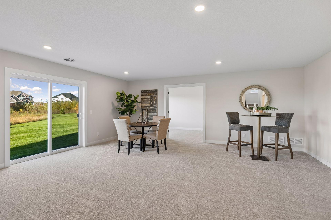
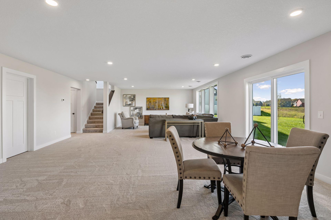
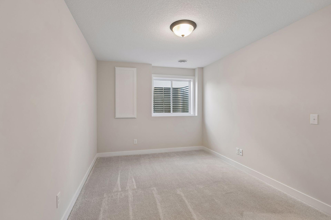
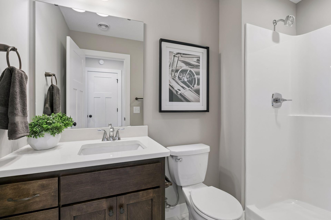
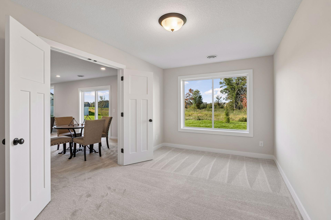
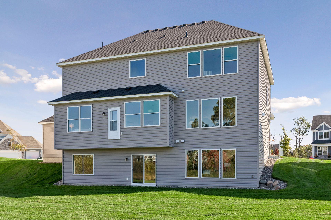
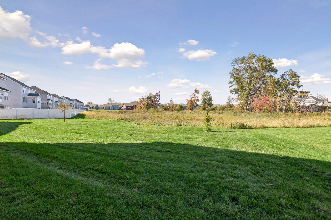
Move in Ready NOW! The Summit Floor Plan by Jonathan Homes! The Summit floor plan by Jonathan Homes is fully finished, including the basement, and move-in ready. It features six bedrooms, five baths, and over 4,000 square feet of professionally designed living space. This energy-efficient home offers high-end finishes, flexible spaces, and quick close availability. The main level includes a chef-inspired kitchen with custom cabinetry, double ovens, a cooktop, and a walk-in pantry. A sunroom/flex space doubles as a main-floor in-law suite with a private walk-through bath, while the open-concept living area features a fireplace framed by custom bult-ins. A dedicated office provides work-from-home convenience. Upstairs, the owner's suite offers a spa-like retreat with a freestanding tub, walk-in shower, oversized closet, and direct access to the laundry room, complete with folding space and sink. Bedrooms two and three share a Jack and Jill bath, while bedroom four enjoys a private 3/4 bath. The finished lower level includes a spacious family room, flex space, sixth bedroom, and an additional 3/4 bath - perfect for entertaining multigenerational living. The exterior comes with a concrete driveway, fully landscaped and complete with in ground sprinklers! Every detail is thoughtfully finished-this home is truly turnkey. Exceptional value. Move-in ready. Schedule your private showing today, take advantage of this new construction without the wait, and move in right away!
Listed by: RE/MAX Results